-
Sale!

$ 12,00 Original price was: $ 12,00.$ 9,99Current price is: $ 9,99.
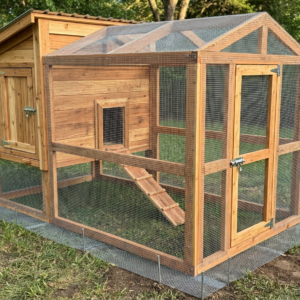
Complete 8×10 walk in chicken coop plans – 8×10 design with attached predator-proof run, full stand-up height, and 4 nesting boxes. Honestly sized for 15-20 hens. Includes blueprints, material list, cut list, and 12 step-by-step instructions. Instant PDF download.
-

$ 0,00
Free chicken coop plans – complete 4×6 starter blueprint with full material list, cut list, 3 dimensioned diagrams and 7 step-by-step instructions. Honestly sized for 4-6 hens. Free 8-page PDF download.
-

$ 9,99
A movable A-frame coop that brings fresh grass to your flock. Cut list, an A-frame cross-section with dimensions, wheels-and-handles mobility, predator protection without a buried apron, and a pasture move routine. Instant PDF download.
-
$ 9,99
Upgrade any existing coop to stop raccoons, hawks, foxes, and diggers. A 13-page illustrated retrofit plan: a 12-point audit, exact materials, three build detail diagrams (dig apron, mesh fastening, two-step latch), and a 6-stage step-by-step. Instant PDF download.
-

$ 9,99
A correctly sized 4×6 coop with an attached run for a real backyard flock of 4-6 hens. Full material list, cut list, blueprints, and a 6-stage build guide – sized to the honest 4 sq ft coop + 10 sq ft run per hen standard. Instant PDF download.
-

$ 9,99
Build a sturdy, predator-safe coop from free reclaimed pallets for under $125. Real budget breakdown, a pallet-stamp safety guide (which are safe, which are toxic), and a full step-by-step build. Instant PDF download.
-
Sale!
$ 47,00 Original price was: $ 47,00.$ 27,00Current price is: $ 27,00.
Five complete PDF coop blueprints in one bundle: predator-proofing, winter ventilation, a small-flock build, a $100 pallet coop, and a mobile chicken tractor. Cut lists, material lists, and step-by-step diagrams included. Instant download.
-

$ 9,99
Stop frostbite before it starts. Frostbite is caused by trapped moisture, not cold – this plan shows exactly how much winter ventilation your coop needs and where to place it, with a vent-sizing chart, placement cross-section, and a step-by-step retrofit. Instant PDF download.