8×10 Walk In Chicken Coop Plans – PDF Blueprint for 15-20 Chickens
Original price was: $ 12,00.$ 9,99Current price is: $ 9,99.
Complete 8×10 walk in chicken coop plans – 8×10 design with attached predator-proof run, full stand-up height, and 4 nesting boxes. Honestly sized for 15-20 hens. Includes blueprints, material list, cut list, and 12 step-by-step instructions. Instant PDF download.
Description
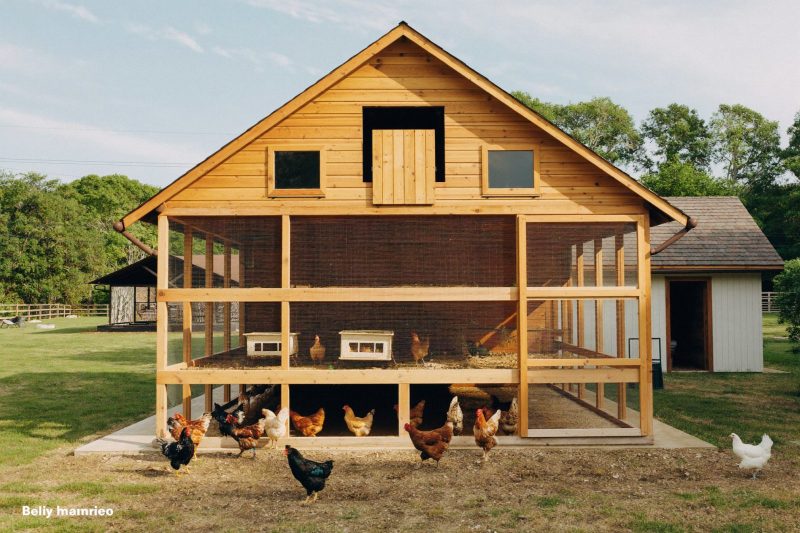

8×10 walk in chicken coop plans built for real backyard flocks — an 8×10 coop you can actually stand up inside, with an attached predator-proof run and honest space for 15 to 20 hens.
If you have outgrown a small raised coop, or you are tired of crouching to collect eggs, this is the build for you. These walk in chicken coop plans give you a full-height door, four nesting boxes you reach from outside, and a wired run attached to the pop door.
What Is Included in These 8×10 Walk In Chicken Coop Plans
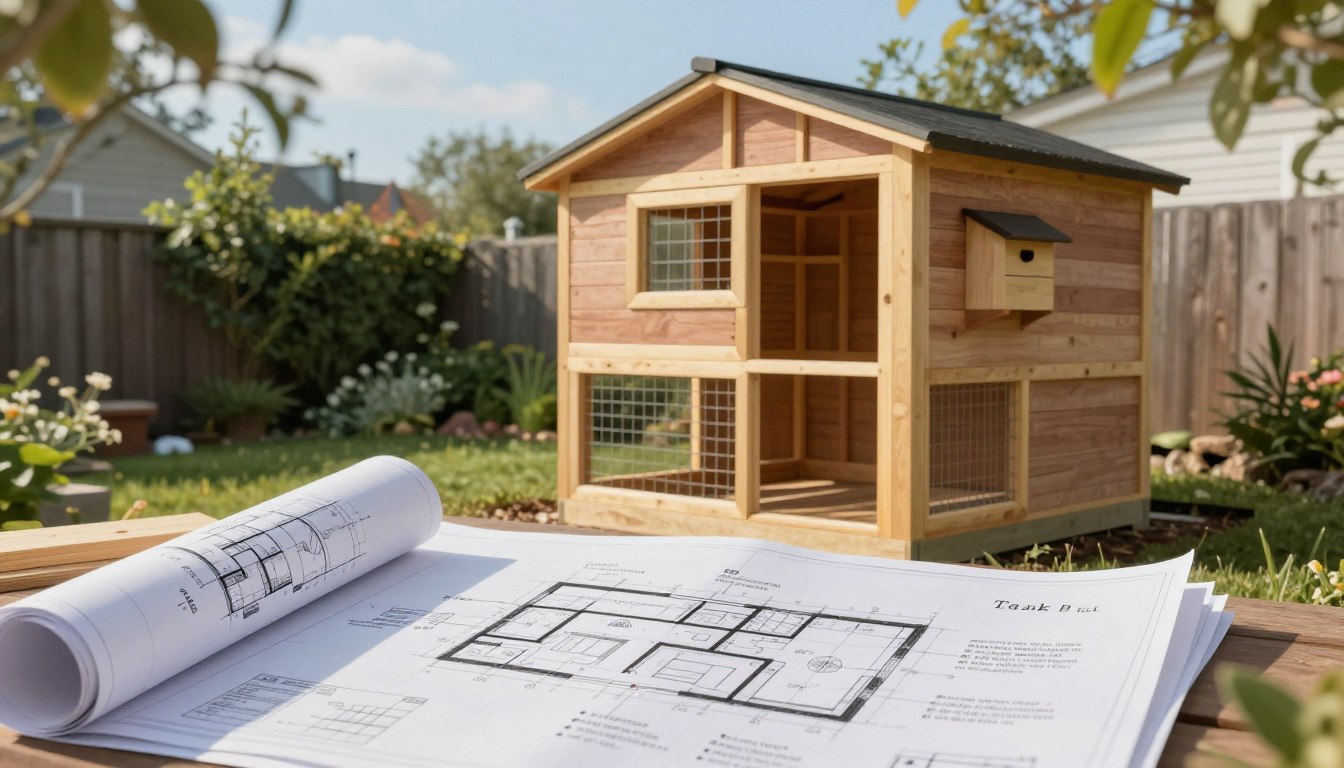
- Complete blueprints — front, side and top-view floor plan with every dimension labelled
- Full material list — lumber, panels, roofing, hardware cloth, screws, hinges and latches
- Detailed cut list — every part, quantity, material and length
- 12 step-by-step instructions
- Attached run design with a dig-proof apron
- Printable 9-page PDF delivered instantly
Specifications
- Footprint: 8 ft × 10 ft (80 sq ft of coop floor)
- Honest capacity: 15–20 standard hens
- Interior height: 82 in front, 74 in back — true walk-in clearance
- Attached run: 8 ft × 10 ft
- Skill level: Intermediate
- Build time: 2–3 weekends
- Materials cost: $450–$750
Why a Walk-In Design Changes Everything
A raised coop is fine for four hens. Once your flock grows past ten, daily care becomes the problem. You cannot reach the back corners to clean, and checking a sick bird means lying on the grass with a torch.
A walk-in coop solves all of it. You open a normal door, step inside, and do everything standing up. Owners who switch almost never go back.
Honestly Sized 8×10 Walk In Chicken Coop Plans
Most plan sellers inflate capacity. You will see tiny coops advertised for eight, ten, even twelve hens.
The accepted standard is 3 to 4 square feet of indoor floor per standard hen, plus 8 to 10 sq ft each in the run, backed by University of Minnesota Extension. This coop gives 80 sq ft, so we rate it at 15 to 20 hens, not 30.
Predator Protection Built In
Every opening in these 8×10 walk in chicken coop plans is designed around half-inch hardware cloth, never chicken wire. Raccoons, foxes and dogs tear straight through chicken wire. The run includes a buried wire apron to stop diggers, and every door uses a locking latch.
Not Sure This Size Is Right?
Read our guide on how much space chickens really need, or compare sizes in all our coop plans. Building smaller? See our chicken coop and run guide.
Instant Digital Download
This is a digital PDF product. No physical item is shipped. Your download is available immediately after purchase, so you can print the plans and start cutting the same day.
All sales are final due to the digital nature of this product, but message us anytime if anything is unclear before or during your build.
Build at your own risk and follow local building codes. Personal use only, not for resale.
Who These Walk In Chicken Coop Plans Are For
- Growing flocks of 15 to 20 birds that outgrew a small raised coop
- Keepers who want to clean and collect eggs standing up
Before You Start Building
Pick a level, well-drained spot with morning sun and afternoon shade.
Check your local rules on backyard chickens first, since some areas limit flock size or set minimum distances from property lines. Order your lumber against the material list so you make one trip, not four.
Inside the Coop
The plans place roost bars along the back wall, allowing 10 inches of perch per hen and mounted higher than the nest boxes so birds sleep on the roost instead of fouling the eggs.
A droppings board sits underneath for quick daily cleaning. Continuous vent strips run high under the front overhang, giving year-round airflow without a draft blowing across roosting birds, which is the main cause of respiratory problems in winter.


Reviews
There are no reviews yet.