Free Chicken Coop Plans 4×6 – PDF Starter Blueprint
$ 0,00
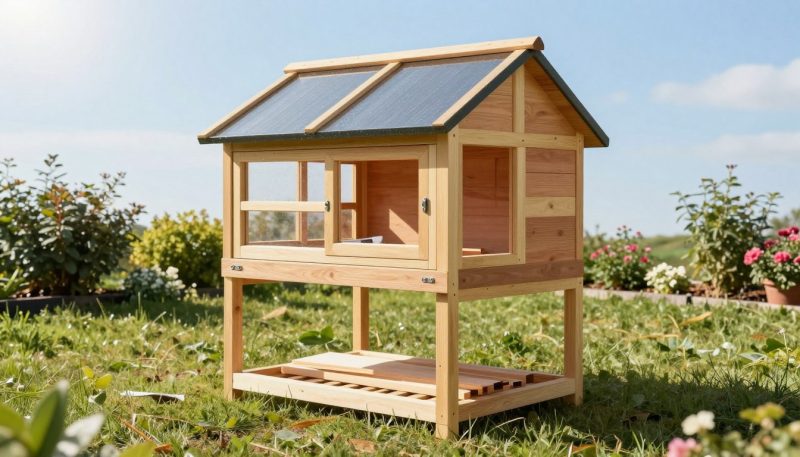
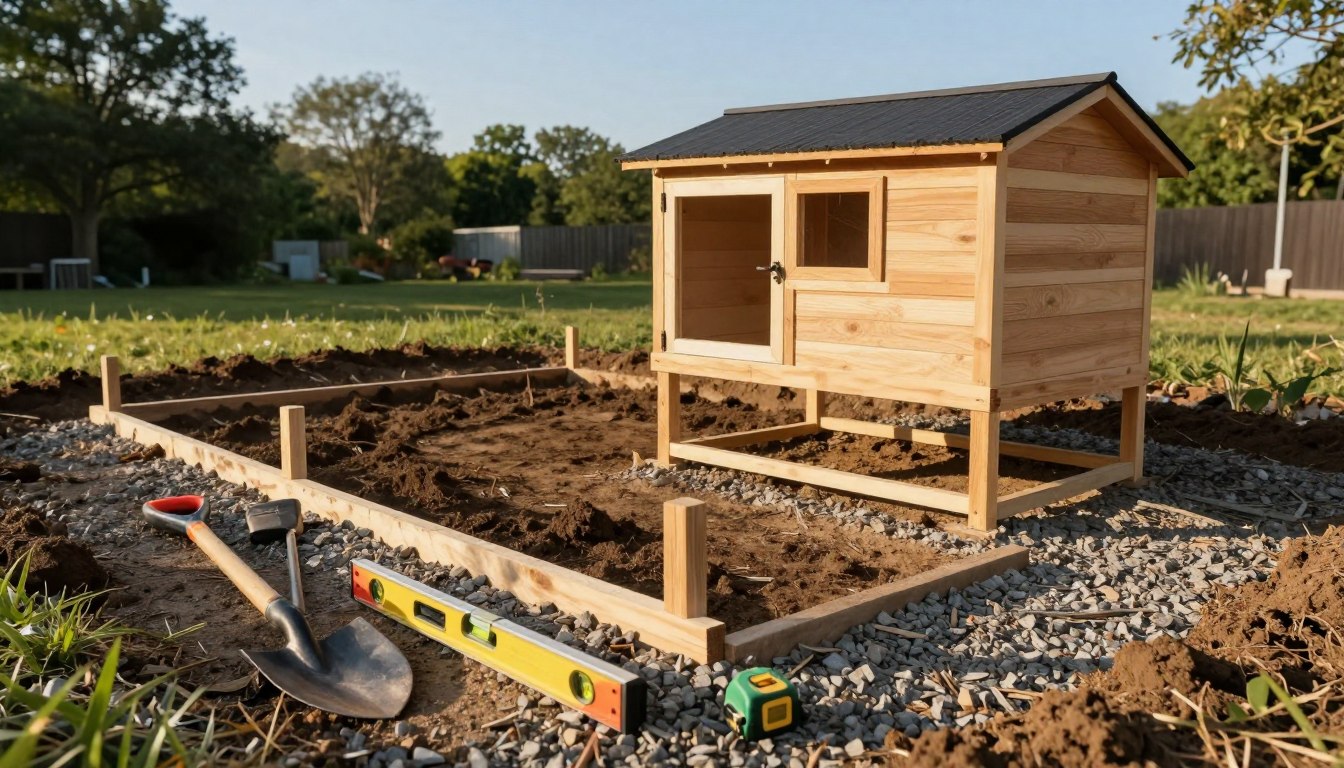
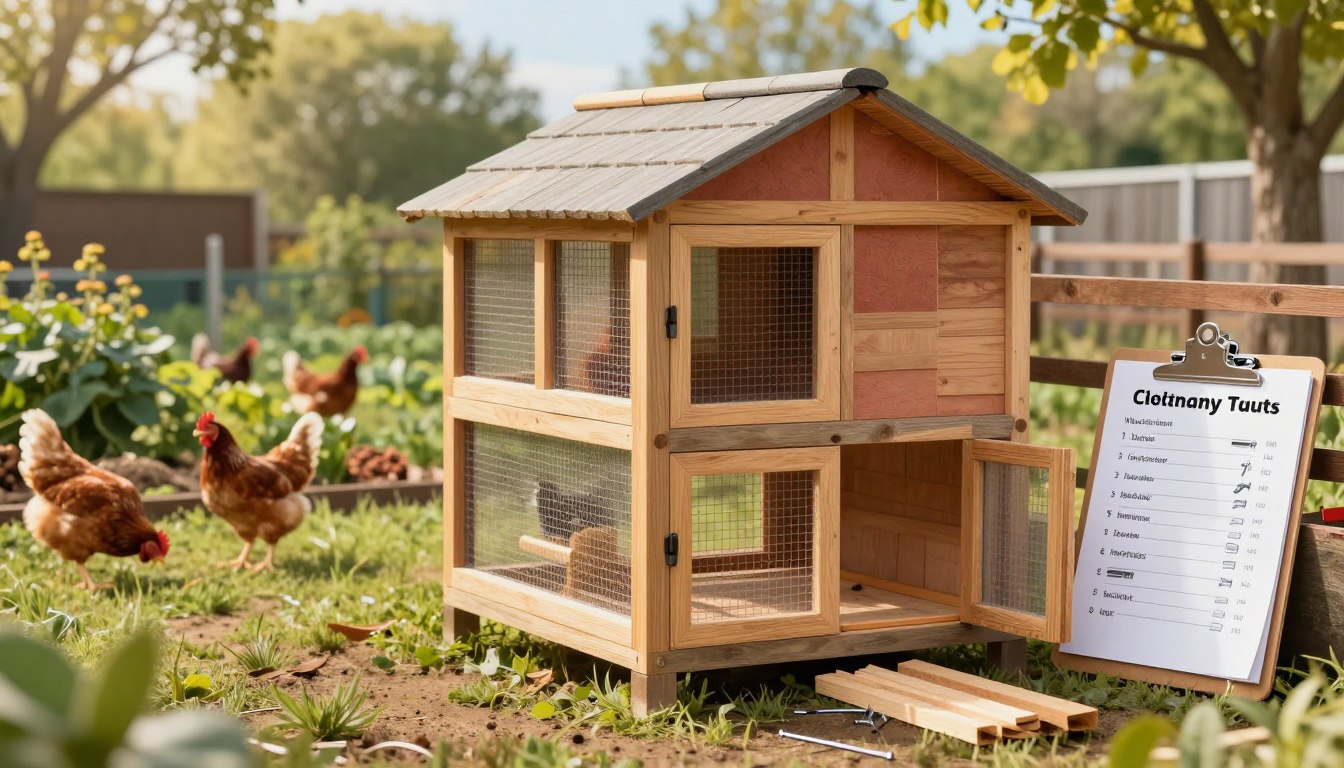
Free chicken coop plans – complete 4×6 starter blueprint with full material list, cut list, 3 dimensioned diagrams and 7 step-by-step instructions. Honestly sized for 4-6 hens. Free 8-page PDF download.
Description
Free chicken coop plans that actually give you everything you need — a complete 4×6 starter blueprint with measurements, a full material list, a cut list, and step-by-step instructions. No email hoops, no watered-down teaser. Download it and start building this weekend.
This is the simplest coop we publish, designed for first-time builders working with basic tools in a small backyard. If you have never framed a wall in your life, this is where you start.
What Is Inside These Free Chicken Coop Plans
- Complete blueprints — front elevation, side elevation and top-view floor plan, every dimension labelled
- Full material list — lumber, panels, roofing, hardware cloth, screws, hinges and latches with quantities
- Detailed cut list — every part, quantity, material and length
- 7 step-by-step instructions — from floor frame to moving your flock in
- Pro tips — ventilation, predator-proofing, nest boxes and flock care
- 8-page printable PDF — take it straight to the workshop
Specifications
- Footprint: 4 ft × 6 ft (24 sq ft of coop floor)
- Honest capacity: 4–6 standard hens
- Height: approx. 58 in at the peak
- Skill level: Beginner
- Build time: One weekend
- Estimated materials cost: $120–$220 depending on your region
- Tools needed: drill, circular saw, tape measure, square, hammer
Honestly Sized for 4 to 6 Hens, Not 10
Here is what most free chicken coop plans will not tell you: capacity claims online are routinely inflated. You will see 3×3 coops advertised for six hens and 4×6 coops claiming to hold ten.
Run the maths. A 3×3 coop is nine square feet. Six hens in it works out at one and a half square feet each. The widely accepted standard is 3 to 4 square feet of indoor floor space per standard hen — 4 to 5 for large breeds like Orpingtons and Brahmas — plus 8 to 10 square feet each in the run. This is backed by extension guidance from institutions such as University of Minnesota Extension.
This coop gives you 24 square feet of floor. So we rate it honestly at four to six hens. Overcrowding causes feather-pecking, stress, disease and fewer eggs. Fewer, healthier birds beats a crowded coop every single time.
Predator Protection Built In
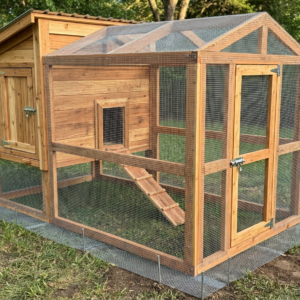
Every opening is designed around half-inch hardware cloth, never chicken wire. Raccoons, foxes and dogs tear straight through chicken wire. The coop sits on 24-inch legs to keep the floor dry and deter diggers, and the access door uses a locking latch because raccoons open simple hooks.
Build It in One Weekend
Saturday morning: cut your lumber and build the floor frame and legs. Saturday afternoon: frame and raise the four walls. Sunday morning: roof, siding and nest box. Sunday afternoon: doors, latches, paint and bedding — then move your flock in.
Who These Free Chicken Coop Plans Are For
- First-time builders who have never framed anything
- Small backyards where a walk-in coop will not fit
- Anyone starting a flock of four to six hens
- Budget builders working with roughly $120 to $220 in materials
Need Something Bigger?
If your flock is already growing, take a look at our 8×10 walk-in coop plans for 15 to 20 hens, or browse every plan in the shop to compare sizes. Not sure what size you need? Read our guide on walk-in coop sizing and design first.
Frequently Asked Questions
Are these chicken coop plans really free?
Yes. The full 8-page PDF is free to download, with nothing held back. Every measurement, the complete material list and all seven build steps are included.
How many chickens fit in a 4×6 coop?
Four to six standard hens, based on 4 square feet of indoor floor per bird. If your flock free-ranges most of the day you can lean toward six; if they stay confined, stay at four.
Do I need building experience?
No. Every step is written for complete beginners and the cut list removes all the guesswork about measurements.
What tools do I need?
A drill, circular saw, tape measure, square and hammer. Nothing specialised.
Instant Digital Download
These free chicken coop plans are delivered as a printable PDF. No physical item is shipped and there is nothing to pay. Print it, take it to the workshop, and build at your own pace.
Build at your own risk and follow all local building codes. For personal use only, not for resale or redistribution.
Reviews
There are no reviews yet.